







Montana’s Model
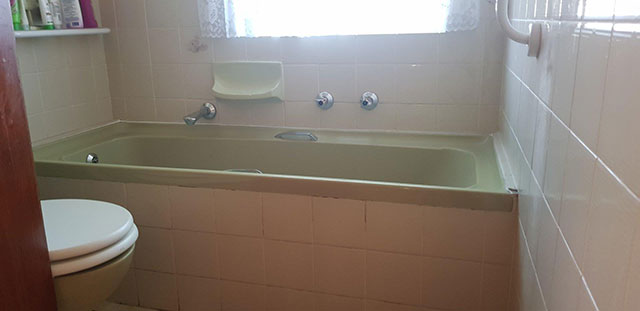
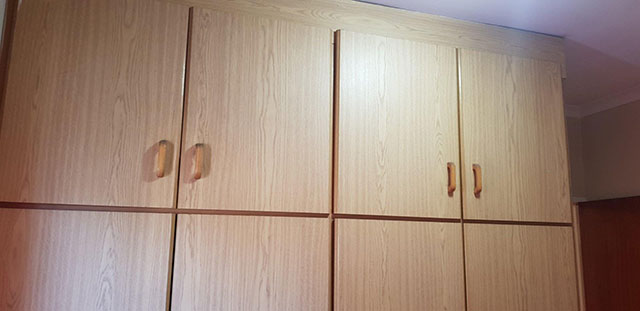

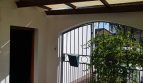
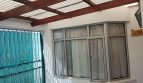
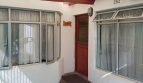
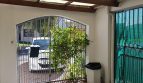
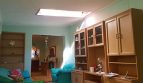
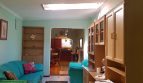
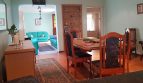
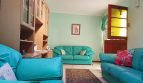
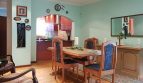
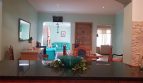
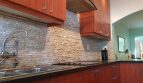
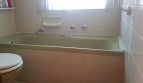
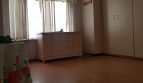
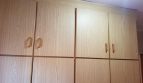
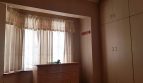
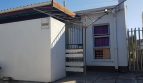
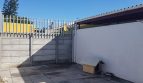
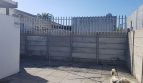
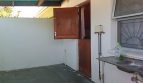
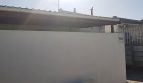
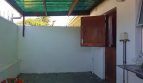
Entering into the tiled spacious lounge area with skylight. The dining area has Oregon pine floors and downlights. The kitchen is fully fitted with a double eye level oven, hob and double sink. Granite tops, tiled floors along with the downlights and cupboard fluorescent lights adds a great touch to this modern kitchen. Main bedroom has BIC, en-suite with laminated floors throughout. The bay window creates more space in this room. The 2nd bedroom has laminated floors. 3rd bedroom has laminated floors and BIC. All windows are aluminium with burglar bars. Tiled passage with space for a double fridge. Full family bathroom with neat bath, basin and toilet. The courtyard off the kitchen is enclosed and has a double sink and fitted for a washing machine. Beyond the enclosed courtyard is an outside neatly paved yard with high secure bars. The single garage has a remote controlled door. Parking off street for 2 cars, 1 behind gates… all neatly paved.
Rates and taxes = R324
Amenities and Features
Similar Listings


Saturn Road – 3 Bedroom gem with Pool,...
3 Rooms2 Baths ID 22637

4 Bedroom House for Sale in Heideveld
4 Rooms1 Bath ID 22595 270.00 m2


3 Bedroom House for Sale in Westridge
3 Rooms1 Bath ID 22554 270.00 m2


3 Bedroom House for Sale
3 Rooms2 Baths ID 22520 252.00 m2